 Burlington
 Building New in Blanchard? The Windows Are Not an Afterthought
Blanchard sits in a stretch of Skagit County where the wind comes off Samish Bay, the rain runs sideways more often than most homeowners expect, and the tree cover that makes the area beautiful also keeps siding and trim damp longer after every storm. When you're framing a new home or addition out here, the window openings are one of the few places in the entire building envelope where you get exactly one good chance to do it right. Once siding, trim, and paint go on, a poorly flashed window opening becomes a hidden problem that won't show up for a year or two — and by then it's a repair, not an install.
New-construction window work is a different trade than replacement window work, even though both involve putting a window in a wall. On a new build, the window goes in before the weather-resistive barrier (WRB) and siding are finished, which means the installer is building the water management system for that opening from scratch — not working around what's already there. Get that sequence wrong and no amount of caulking fixes it later.
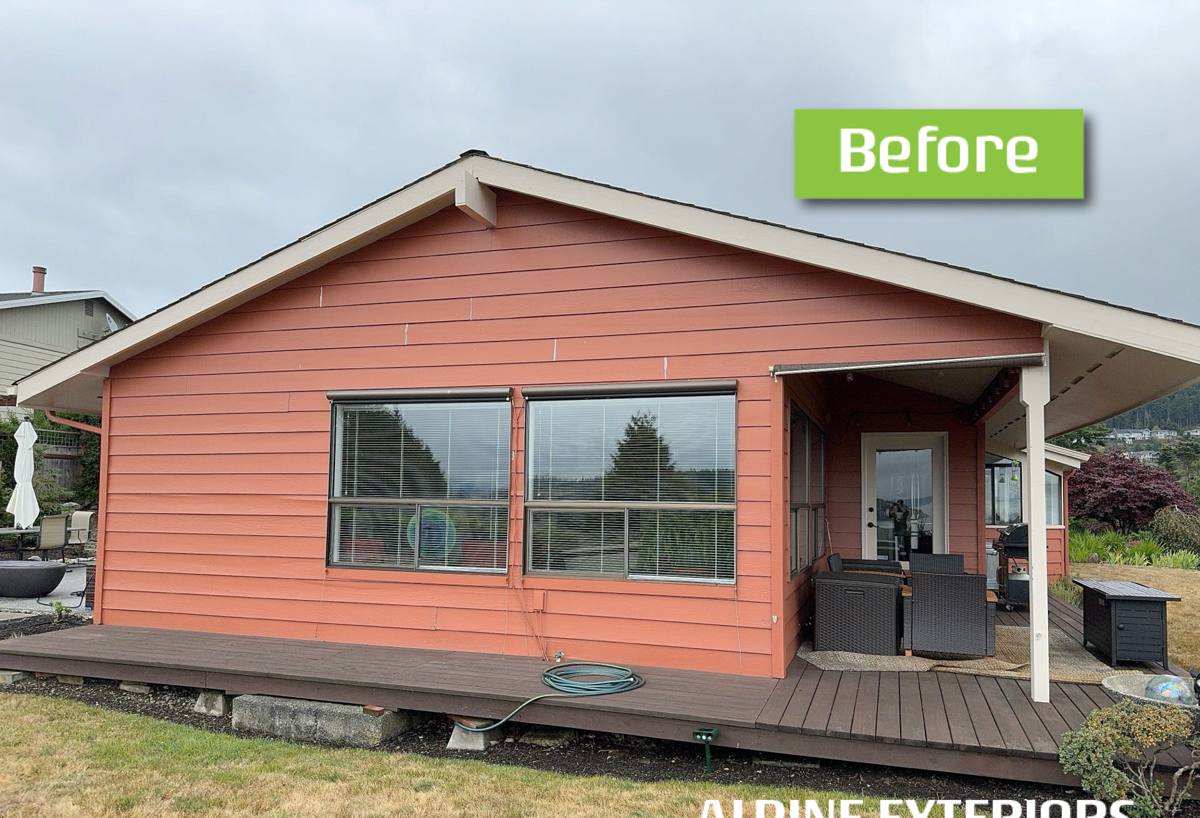
What Blanchard's Climate Actually Does to a Window Opening
This isn't generic Pacific Northwest rain talk — Blanchard's specific position matters. The area is close enough to Samish Bay and Puget Sound that salt-laden air reaches fasteners, flashing, and window hardware, which accelerates corrosion on the wrong metals over time. Combine that with wind-driven rain events common to this part of Skagit County, where storms push moisture horizontally into wall assemblies rather than just falling straight down, and you get conditions that expose sloppy flashing work fast.
Add the region's long moss season — extended damp, shaded stretches of the year where surfaces stay wet longer than they dry — and you have a climate that punishes any water management shortcut. A window opening with a gap in the drainage plane, a missing sill pan, or a flashing lap installed backward will trap moisture against sheathing and framing for weeks at a time instead of shedding it. That's how rot starts in a home that's barely a year old.
Why This Matters More at the Framing Stage
On a replacement job, an installer can inspect what's behind the old window and correct obvious problems. On new construction, there's no existing evidence to learn from — the crew is making decisions that will be invisible for the life of the house. That's exactly why the installation sequence and material choices below aren't optional details; they're the entire ballgame for a house that's going to sit in this weather for decades.
The Anatomy of a Correct New-Construction Window Install
A correct install is a layered water management system, not just a window screwed into a hole. Every layer has to overlap the one below it, shingle-style, so water is always directed outward and downward, never trapped.
Sill Pan Flashing
The sill pan is the single most important piece of the assembly and the most commonly skipped or improperly formed. It creates a sloped, sealed pan at the bottom of the rough opening so that any water that gets past the window — and some always will, eventually — drains back out to the exterior instead of soaking into the framing below.
WRB Integration
The weather-resistive barrier has to be cut and folded into the opening correctly, with the window's nailing fin taped over the WRB at the sides and bottom, and the WRB lapped over the fin at the top. Reverse that sequence anywhere and you've built a shelf that catches water instead of shedding it.
Head Flashing and Drip Cap
Above the window, a head flashing or drip cap directs water running down the wall out and away from the top of the frame, rather than letting it run behind the window and down into the WRB seams. In a driving-rain climate like this one, this detail carries a lot of the load during the worst storms of the year.
Shimming, Squaring, and Fastening
A window that isn't shimmed level and square will operate poorly and stress its own seals over time, which shortens the life of the weatherstripping and can create gaps that let wind-driven rain in regardless of how good the flashing is. Fasteners matter too — in a salt-air environment, using corrosion-resistant fasteners rated for the exposure is worth the small extra cost.
- Rough opening checked for level, square, and correct size before the window ever arrives on site
- Sill pan formed and sloped to drain outward
- Window set in sealant bed at the sill, not just caulked after the fact
- Nailing fin taped and integrated with the WRB in proper shingle-lap order
- Head flashing installed and lapped correctly with the WRB above it
- Window shimmed plumb, level, and square before final fastening
- Interior and exterior sealant joints completed per manufacturer instructions
Nail-Fin vs. Block-Frame Windows: Which Fits Your Build
Most new construction in this area uses nail-fin (flanged) windows, but block-frame windows show up in certain wall assemblies, particularly masonry or specific siding systems. The right choice depends on your wall construction and siding plan, not personal preference alone.
| Factor | Nail-Fin (Flanged) | Block-Frame |
|---|---|---|
| Typical use | Standard wood-framed new construction | Masonry, stucco, or certain rainscreen assemblies |
| Water management | Fin integrates directly with WRB and sill pan | Relies on separate flashing pan and sealant detailing at the block |
| Installation sensitivity | High — sequence with WRB is critical | High — sealant joints carry more of the waterproofing load |
| Best fit for Blanchard homes | Standard for most new-build siding jobs | Situational, based on wall system chosen by the builder |
Frame Material: What Holds Up in Salt Air and Long Wet Seasons
Vinyl, fiberglass, and wood-clad windows all show up in new builds here, and each has real trade-offs rather than a single "best" answer.
Vinyl windows are cost-effective and low-maintenance, and modern formulations hold up reasonably well in this climate, though very dark exterior colors can experience more thermal expansion in direct summer sun. Fiberglass windows expand and contract closer to the rate of the surrounding wall assembly, which can mean tighter long-term seals, at a higher upfront cost. Wood-clad windows offer a traditional interior look but put more responsibility on the homeowner to keep exterior cladding and joints maintained — in a damp, moss-prone climate, any gap in that cladding is an invitation for moisture to reach the wood underneath. We'll walk through these trade-offs honestly for your specific build rather than pushing one product line.
Our Process on a Blanchard New-Build
- Plan review: We look at your window schedule, wall assembly, and siding plan before a single window is ordered, to make sure frame type and flashing approach match the build.
- Rough opening verification: Every opening is checked for size, level, and square before installation day, catching framing issues while they're still cheap to fix.
- Flashing and sill pan installation: Sill pans and flashing are formed and installed to shed water outward, following manufacturer instructions and sound building science, not shortcuts.
- Window setting: Each window is set in a proper sealant bed, shimmed plumb and square, and fastened per manufacturer spec.
- WRB and head flashing integration: The weather-resistive barrier and head flashing are lapped in the correct order so the whole wall drains as one system, not a patchwork.
- Final inspection: We check operation, seals, and flashing laps before moving on, so problems are caught before siding covers the evidence.
Common Mistakes We See Corrected on New Builds in This Area
Most of the window problems we get called to fix in newer Skagit County homes trace back to a handful of recurring issues: sill pans skipped or formed with reverse slope, WRB laps installed in the wrong order at the fin, caulk used as a substitute for proper flashing instead of a supplement to it, and fasteners that weren't rated for the exposure they ended up sitting in. None of these are exotic problems — they're sequencing and attention-to-detail issues that a crew unfamiliar with local wind and rain patterns can easily miss on a schedule-driven new build.
Cost Factors for New-Construction Window Installation
| Factor | Why It Affects Cost |
|---|---|
| Window count and size | More openings and larger units mean more flashing detail work and material |
| Frame material | Vinyl, fiberglass, and wood-clad carry different unit costs and installation labor |
| Wall assembly type | Standard wood-framed walls install faster than masonry or complex rainscreen systems |
| Access and staging | Multi-story openings or difficult site access add labor time |
| Coordination timing | Installing in sequence with the framer and siding crew avoids delays and rework |
Exact pricing depends on your plans, window package, and site conditions — we'll walk the site and give you real numbers rather than a generic estimate.
A Checklist Before You Sign Off on Window Rough-In
- Have sill pans been installed at every opening, sloped to drain outward?
- Is the WRB lapped over the nailing fin at the top and under it at the sides and bottom?
- Is head flashing installed above each window, integrated with the WRB above it?
- Are fasteners appropriate for a salt-air, high-moisture exposure?
- Has each window been checked for plumb, level, and square before final fastening?
- Does the flashing sequence match the window manufacturer's written installation instructions?
Why a Crew That Already Works Blanchard Matters
New-construction window installation is unforgiving of guesswork, and a crew that's worked other builds in Blanchard and the surrounding Burlington area already knows what this specific stretch of Skagit County throws at a house — the direction storms typically drive rain, how much shade and moisture certain lots hold onto through the wet season, and which flashing details actually get tested by real weather here rather than just meeting code on paper. That local pattern recognition doesn't replace following manufacturer instructions and sound building science, but it does mean fewer surprises during your build and fewer callbacks after you've moved in.
If you're planning new construction or an addition in Blanchard and want your window openings built right the first time, we're happy to walk your plans and site with you and give you a straightforward, no-pressure estimate — just fill out the form below.