 Burlington
 Decks Built for Lyman's Wet, Wooded Conditions
Lyman sits in the Skagit River valley, tucked against timber and foothills east of Burlington. That location is beautiful, but it's also demanding on outdoor structures. Tree cover keeps yards shaded most of the day, river-valley humidity lingers longer than it does in open areas, and the long stretch of fall-through-spring rain common across Skagit County settles into wood and composite surfaces that don't get much direct sun to dry out. Add in the moisture-laden marine air that pushes inland off Puget Sound, and you've got a climate that's genuinely hard on decks that weren't built with drainage and material choice in mind.
A deck that works fine in a dry, sunny yard can develop soft spots, moss growth, and slippery boards within a couple of seasons in a shaded Lyman lot. Building correctly here isn't about upgrading everything to the most expensive option — it's about matching the structure, the decking material, and the finish work to the specific conditions of a shaded, moisture-heavy site.
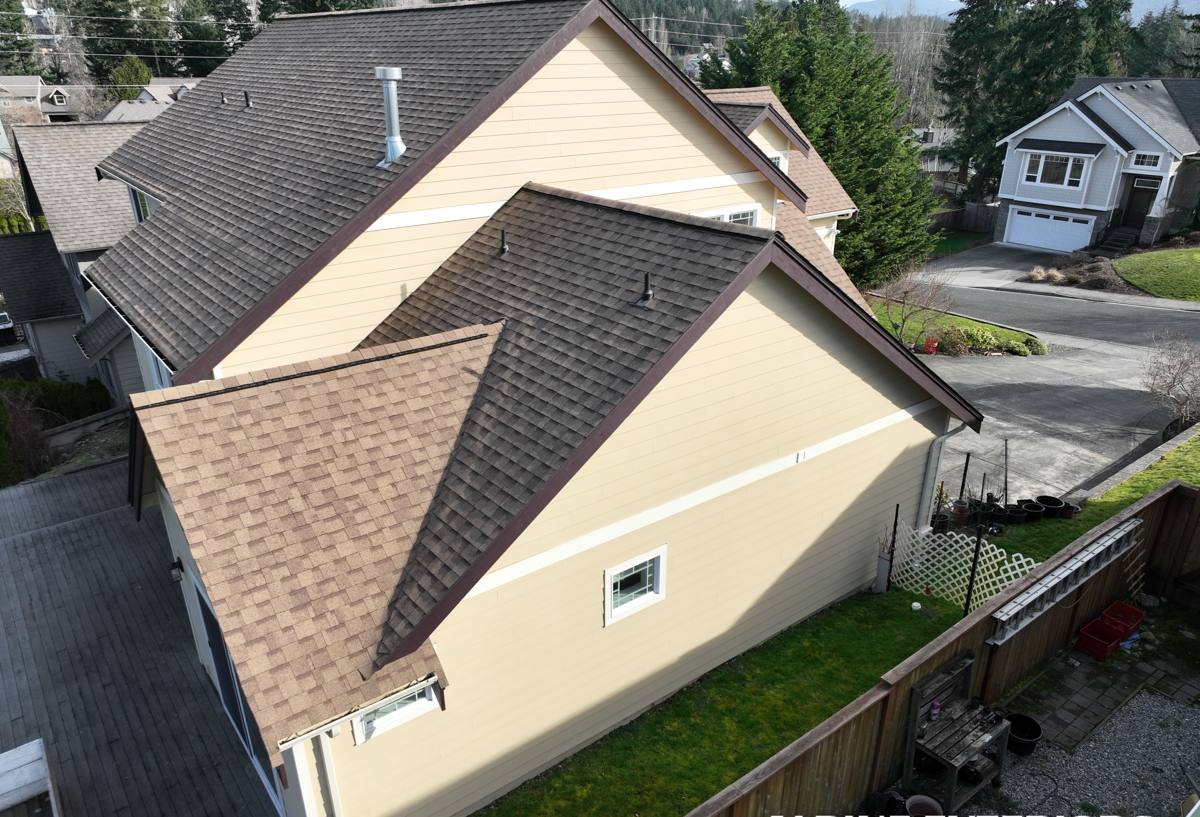
What Correct Framing Looks Like in This Climate
Ledger Attachment and Flashing
Most deck failures we see aren't about the decking boards at all — they start at the ledger board, where the deck attaches to the house. In a climate with this much sustained rain, proper flashing behind and over the ledger is what keeps water from working its way into the house's rim joist and framing. This is the single most important detail on any attached deck, and it's the one that's easiest to shortcut if a crew is moving fast.
Footings, Joists, and Spacing
Footings need to sit below frost depth and bear on undisturbed, well-draining soil — something that takes more care to verify on wooded or slightly sloped Lyman lots than on a flat, open site. Joist spacing should be set for the specific decking material going on top, since composite and PVC boards often call for tighter spacing than solid wood to prevent flexing over time. We also favor coated or stainless fasteners throughout, since galvanic corrosion between fasteners and treated lumber shows up faster in a consistently damp environment.
Decking Material Comparison
| Material | How It Handles This Climate | Maintenance |
|---|---|---|
| Pressure-treated wood | Affordable, strong, but absorbs moisture readily in shade; needs to dry out between rain events | Annual cleaning and periodic sealing |
| Cedar | Naturally rot-resistant and handles moisture well, but softer and more prone to surface wear in high-traffic areas | Periodic cleaning and refinishing |
| Composite | Doesn't absorb water or rot, but can still grow moss/algae on the surface in shaded, low-sun spots | Occasional washing, no sealing needed |
| PVC | Fully moisture-resistant, best option for deeply shaded or low-airflow areas | Lowest upkeep, higher upfront cost |
We don't push homeowners toward the most expensive material by default. On a sunnier, more open Lyman lot, well-installed cedar or treated wood can perform for decades. On a heavily shaded lot with limited airflow, we'll usually recommend composite or PVC because the maintenance burden of a wood deck in that spot outweighs the savings — but that's a site-specific call, not a blanket rule.
Fighting Moss, Algae, and Slip Hazards
Moss season in Skagit County runs long, and shaded decks are exactly the kind of surface it favors: consistent moisture, limited direct sun, and organic debris from overhanging trees. A few build decisions make a real difference in how much moss and algae take hold:
- Proper board spacing so water drains through instead of pooling on the surface
- A joist layout and substructure that allows airflow underneath the deck, not just on top
- Gutter or drip-edge planning above the deck where roof runoff would otherwise dump directly onto it
- Decking profiles (grooved vs. grooveless, textured vs. smooth) chosen with slip resistance in mind for shaded, damp surfaces
- Keeping the deck edge clear of overhanging branches and built-up leaf litter where practical
No deck in this environment will stay moss-free without any upkeep, but a deck built with drainage and airflow in mind needs far less scrubbing and lasts longer between refinishing cycles than one that traps moisture underneath.
Railings, Stairs, and Code Requirements
Any deck more than a modest height off grade needs a code-compliant guardrail, and stairs need proper rise-and-run consistency along with graspable handrails where required. These aren't optional details — building code in Washington sets minimum requirements for guardrail height, baluster spacing (to prevent a small child from passing through), and stair construction, and a permit inspection will check them. Beyond the legal minimum, a well-built railing system is also part of what keeps a deck feeling solid rather than springy underfoot, especially on taller structures common on the more sloped lots around Lyman.
Permitting for a new or rebuilt deck in this area typically runs through the local building department, and requirements can vary depending on deck height, size, and whether it's attached to the house. We handle that process as part of the job rather than leaving it to the homeowner to sort out.
Our Process for a Lyman Deck Project
We keep the process straightforward because most homeowners are doing this once, not every year:
- Site visit — we walk the yard, check drainage, sun exposure, tree cover, and grade before recommending anything
- Design and material discussion — honest tradeoffs between wood, composite, and PVC based on that specific spot, not a default upsell
- Permitting — we prepare and submit what's needed for the local jurisdiction
- Build — footings and framing first, inspected before decking goes down, then decking, railings, and stairs
- Final walkthrough — we go over the finished deck and basic care with the homeowner before calling the job done
Before signing off on a proposal, it's worth confirming a few things with any contractor:
- Are footings sized and placed for this specific soil and slope, or a generic default?
- Is ledger flashing spelled out in the scope of work, not just assumed?
- What fastener type is being used, and is it rated for treated lumber contact?
- Who is pulling the permit, and is that cost included in the quote?
- What's the expected timeline given weather — decks in this region often get scheduled around drier stretches
Why a Crew That Already Works in Lyman Matters
A lot of deck problems trace back to a design that was right for a different climate. A crew that regularly works Skagit County's river-valley communities already knows which lots hold moisture, where drainage tends to be a problem, and which decking profiles actually shed water instead of just looking good on a showroom sample. That local familiarity also speeds up the permitting side, since we're used to the documentation and inspection expectations for this area rather than learning them project by project.
It also means we're not guessing about seasonal scheduling. Framing and footing work goes faster and holds up better when it's timed around drier windows, and a crew that works this region year-round has a realistic sense of when that is.
Seasonal Maintenance After Your Deck Is Built
Whatever material you choose, a little seasonal attention goes a long way in this climate:
- Sweep leaves and debris off the surface regularly in fall, especially near tree-covered areas
- Rinse or lightly scrub the deck surface a couple of times a year to slow moss and algae buildup
- Check that gaps between boards and the ledger area stay clear so water keeps draining as designed
- Inspect fasteners and railing connections annually for movement or corrosion
- Reseal wood decking on the manufacturer's recommended cycle — skipping this is the most common cause of early wood failure in wet climates
What Influences the Cost of a Deck in Lyman
| Cost Factor | Why It Matters Here |
|---|---|
| Decking material | Treated wood costs less upfront; composite and PVC cost more but reduce long-term upkeep in shaded, damp spots |
| Height and stair count | Taller decks need more substantial framing, footings, and railing/guardrail work |
| Site access and grade | Sloped or tree-covered lots common around Lyman can add time for footing placement and material staging |
| Ledger and flashing complexity | Older homes or unusual siding conditions can require extra work to flash the ledger correctly |
| Railing style | Cable, glass, or custom railing systems cost more than standard baluster railing |
We give straightforward, itemized estimates rather than round numbers, so homeowners can see exactly what's driving the cost and where there's room to adjust the scope.
If you're planning a new deck or replacing an aging one in Lyman, we're happy to walk the site, look at drainage and sun exposure, and talk through material options honestly. Fill out the form below for a free, no-pressure estimate.