 Burlington
 Board & Batten Fits Fir Island's Character
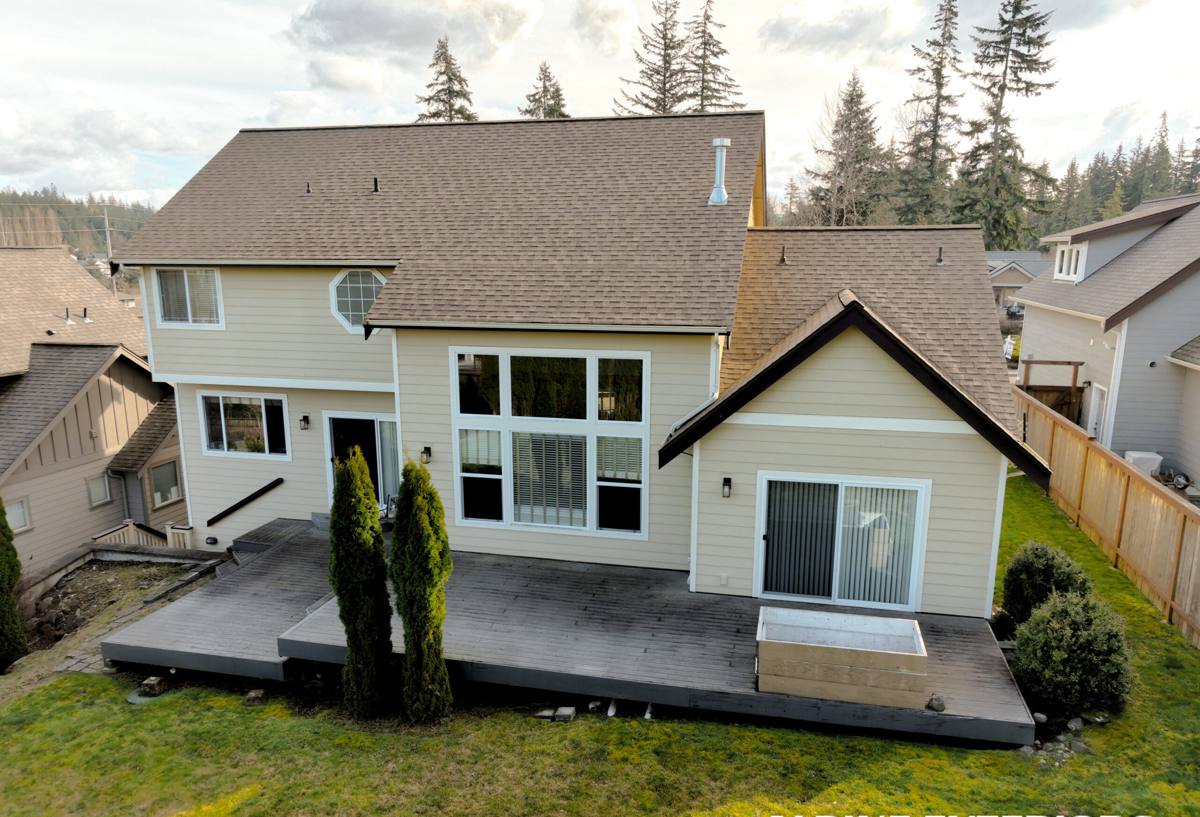
Fir Island sits low in the Skagit River delta, surrounded by diked farmland and open water views toward Skagit Bay. It's a place of working farmhouses, newer builds trying to match that agricultural look, and homes that need to hold up against wide-open exposure with almost nothing to block wind or weather. Board and batten siding — vertical panels with raised battens covering the seams — has always suited that setting. It reads as a farmhouse or barn-style exterior, works well on gables and dormers, and gives a clean, linear look that a lot of homeowners out here are after when they update or rebuild.
But the same openness that makes Fir Island's board and batten homes look good from the road is exactly what makes the siding job harder to get right. A vertical siding style with more seams and more raised trim pieces than lap siding needs a contractor who understands how water actually moves down a wall in this specific spot, not just how the style looks on a spec sheet.
What Fir Island's Climate Actually Does to Siding
Skagit County's coastal delta climate is different from siding installed a few miles inland. Fir Island homes deal with three things at once, more or less constantly:
- Salt air: proximity to Skagit Bay and the tidal sloughs means airborne salt settles on exterior surfaces, siding included. Over years, salt exposure accelerates corrosion on fasteners, flashing, and any metal trim that isn't rated for it.
- Driving rain: with no hills or dense tree cover to break it up, wind-driven rain hits Fir Island walls harder and more directly than it hits a sheltered lot closer to town. That matters most at horizontal joints and batten edges — the places water is actively pushed into, not just dripped onto.
- A long moss season: low elevation, damp ground, and long stretches of overcast, wet weather give moss and algae a real head start on north-facing and shaded walls. Once it takes hold on a wall that can't dry out between rain events, it spreads.
None of these are exotic problems — they're the normal cost of living in a beautiful, low-lying delta community. But they mean a board and batten installation on Fir Island has to be built to shed water and dry out fast, not just look good on installation day.
What a Correct Board & Batten Job Involves
The Drainage Gap Behind the Panels
Board and batten siding has more vertical seams than horizontal lap siding, and every batten covers a joint that water can find its way behind during a hard, wind-driven rain. The fix isn't a thicker bead of caulk — it's a drainage gap (a rainscreen) behind the siding that lets any water that gets past the surface drain and dry out instead of sitting against the wall sheathing. On an exposed, damp site like Fir Island, skipping this gap is one of the most common reasons board and batten siding fails early: moisture gets trapped, can't evaporate, and starts working on the substrate from behind where nobody sees it until there's a problem.
Fastening and Batten Placement
Battens have to land over structural framing or blocking, spaced and fastened per the manufacturer's engineering, not just eyeballed for even spacing. Fastener corrosion resistance matters more here than on a sheltered inland lot — salt air will find any fastener that isn't rated for it, and a rusting nail head under a batten becomes a rust streak and eventually a failure point.
Flashing and Joint Details
Every horizontal panel joint, every window and door opening, and the base of the wall where it meets the foundation needs proper flashing and correct water-shedding lap order. On a wind-exposed delta lot, a joint that would be a minor gap on a sheltered wall becomes a real entry point for driving rain. This is where an installation lives or dies over the following decade — not in how straight the battens look on day one.
James Hardie Board & Batten: What We Install
We install James Hardie fiber cement exclusively — no vinyl, no LP SmartSide, no primed wood, no other fiber cement brands. For a board and batten look, that means HardiePanel vertical siding paired with Hardie trim battens, finished in a factory-applied ColorPlus coating.
Fiber cement doesn't rot, and it isn't a food source for the moss and algae that thrive in Fir Island's damp, low-light conditions — moss can still land and grow on any exterior surface that stays wet, siding material doesn't change that, but fiber cement won't soften or decay underneath it the way untreated wood can. The ColorPlus factory finish is baked on and warranted against fading and chipping, which matters in a salt-air environment that's harder on paint than an inland yard — you're not repainting a delta-facing wall as often as you would with field-applied paint. Hardie's HZ5 product line is engineered for cold, wet climates like ours, and the boards themselves are moisture- and freeze-resistant in a way that matters when a wall spends half the year damp.
| Product Element | What It Does for a Fir Island Home |
|---|---|
| HardiePanel + battens | Vertical board and batten look; non-combustible, won't rot from prolonged dampness |
| ColorPlus factory finish | Baked-on color resists salt-air fading and chalking better than field-applied paint |
| HZ5 engineered formulation | Built for wet, freeze-prone climates rather than a generic national spec |
| Corrosion-resistant fasteners | Prevents rust streaking and fastener failure under salt-air exposure |
| Rainscreen drainage gap | Lets wind-driven rain that gets past the surface drain and dry, instead of trapping it |
Our Process on a Fir Island Job
Every board and batten project we take on out here follows the same sequence:
- Site walk and exposure assessment: we look at which walls take the worst of the wind-driven rain, which ones stay shaded and damp longest, and what the existing wall assembly looks like before we quote anything.
- Water-resistive barrier and rainscreen install: the drainage plane goes on correctly before a single piece of siding is hung — this is the step that's invisible once the job is done but decides how the wall performs for the next 30 years.
- Flashing at every opening and joint: windows, doors, and horizontal panel seams get flashed and lapped correctly for the direction water actually travels on an exposed delta wall.
- Panel and batten installation to Hardie spec: correct fastener type, spacing, and batten placement over framing, not just over sheathing.
- Final inspection and caulk/sealant check: we walk the finished job specifically looking for anything that could let wind-driven rain in at a seam.
Why a Crew That Already Works Fir Island Matters
Board and batten siding installed correctly in a sheltered Burlington neighborhood and board and batten siding installed correctly on an open Fir Island lot aren't quite the same job. The building code minimums are the same, but the judgment calls — how much of a drainage gap to build in, which walls need extra flashing attention, how aggressive to be about fastener corrosion resistance — come from having actually worked this stretch of Skagit County, not just having a general fiber cement installation certification.
A crew that's done siding work on Fir Island and the surrounding delta knows what a wall here looks like five and ten years after installation — where moss tends to establish first, which details tend to fail if they're rushed, and what "correct for this site" actually means versus what's correct on a generic spec sheet. That's the difference between siding that still looks good in a decade and siding that needs attention in three years.
Maintenance in a Salt-Air, Moss-Prone Climate
Correct installation does most of the work, but a little regular attention keeps a board and batten James Hardie exterior performing the way it should on Fir Island:
- Rinse siding periodically to clear off salt residue and organic buildup, especially on shaded or north-facing walls
- Trim back vegetation and keep gutters clear so water isn't sheeting down walls longer than it needs to
- Check caulking at trim and openings every year or two — sealant is the first thing to wear in a high-wind-driven-rain environment
- Watch for moss or algae establishing on shaded battens and address it early with a gentle wash rather than letting it spread
- Have fastener heads and flashing points visually checked periodically for early corrosion signs, particularly on walls facing open water
Cost Factors on a Fir Island Board & Batten Project
| Factor | Why It Moves the Price |
|---|---|
| Wall exposure and height | Open, wind-exposed walls and taller gable ends need more careful flashing and access work |
| Existing wall condition | Rot or moisture damage found under old siding adds repair scope before new siding goes on |
| Batten spacing and pattern | Tighter batten spacing uses more material and labor than a wider, simpler pattern |
| Trim and opening count | More windows, doors, and corners mean more flashing details to execute correctly |
| Site access | Rural delta lots can add setup and material-staging time compared to in-town jobs |
Every Fir Island property is a little different in its exposure and existing condition, so we walk the site before giving a real number rather than quoting off a generic square-footage rate.
If you're planning a siding project on Fir Island and want a straight answer on what your home actually needs, we're happy to come take a look. Reach out below for a free, no-pressure estimate — we'll walk your walls, explain what we see, and give you a clear picture before you decide anything.