 Burlington
 Building Decks for Stanwood's Climate, Not Just Its Views
Stanwood sits close enough to the water that salt air is part of daily life, and close enough to the Cascade foothills that the rain comes in sideways more often than homeowners from drier climates expect. A deck built here has to do more than look good on a sunny afternoon in July. It has to shrug off eight or nine months of wet weather, resist the slow creep of moss and algae, and stand up to the corrosive effect of salt-laden air on metal fasteners and connectors. We build decks for homes in and around Stanwood with all of that in mind, not as an afterthought but as the starting point of the design.
A lot of deck problems we get called out to fix didn't start as bad workmanship — they started as a deck designed for a generic climate instead of this one. Undersized drainage gaps, the wrong fastener metal, ledger boards without proper flashing. None of those mistakes show up on day one. They show up in year three or four, usually as soft spots, black staining, or a railing post that's gone spongy at the base.
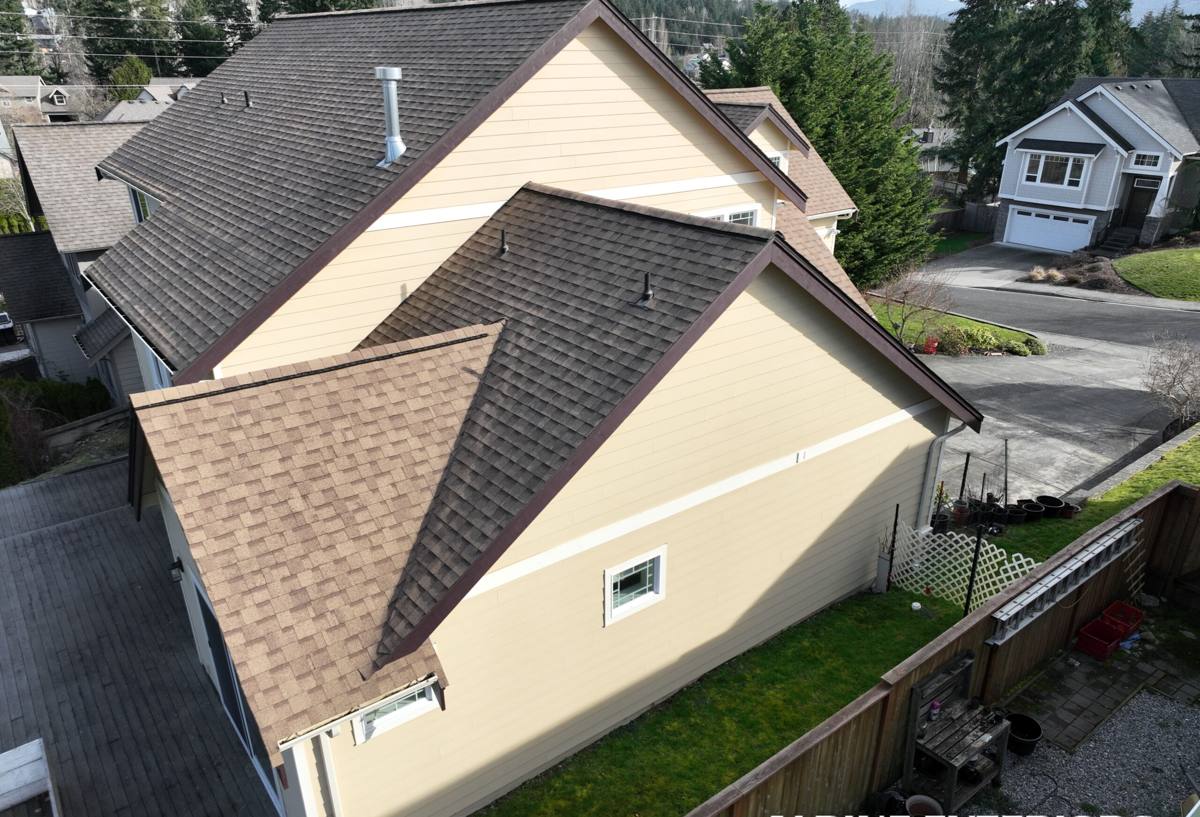
What Coastal-Adjacent Weather Actually Does to a Deck
Salt Air and Metal Fasteners
Even a few miles inland from Puget Sound, airborne salt accelerates corrosion on anything metal — screws, joist hangers, post bases, railing hardware. Standard electro-galvanized fasteners can start showing rust streaks within a couple of seasons in this environment. That staining isn't just cosmetic; once a fastener starts corroding, its holding strength drops, and it's happening in a structural connection you can't see once the decking is down.
Driving Rain and Water Management
Rain here doesn't fall straight down for much of the year — wind-driven storms push water sideways, under railing caps, behind fascia boards, and into any gap that wasn't properly flashed or sealed. A deck that's technically watertight in still weather can still leak where it attaches to the house if it wasn't built to handle rain coming in at an angle.
Moss, Algae, and a Long Wet Season
Shaded decks, north-facing decks, and decks under mature trees stay damp for extended stretches between fall and spring. That's exactly the environment moss and algae need to take hold, and once they're established on decking boards or stair treads, they turn a walking surface into a genuinely slippery hazard, not just an eyesore.
Choosing Decking Material for a Stanwood Property
There's no single "best" decking material — the right choice depends on how much sun and shade the deck gets, how close it sits to salt air exposure, and how much upkeep the homeowner actually wants to do. Here's how the common options compare for this specific climate:
| Material | Moisture & Moss Resistance | Maintenance | Typical Lifespan Here |
|---|---|---|---|
| Cedar | Naturally rot-resistant but needs sealing to stay that way | Annual cleaning and re-sealing recommended | 15–20+ years with upkeep |
| Pressure-Treated Fir/Pine | Good with proper sealing; prone to moss if neglected | Sealing every 1–2 years | 15–20 years |
| Capped Composite | Excellent — resists moisture absorption | Occasional washing, no sealing/staining | 25–30+ years |
| Uncapped Composite (older-style) | Moderate — can absorb moisture at cut ends | Periodic cleaning; ends need sealing | 15–20 years |
For homes with heavy shade or close proximity to open water, we lean toward recommending capped composite for the field decking, since it doesn't give moss and algae organic material to root into the way wood fibers do. For sunnier, more open sites, a well-sealed cedar or fir deck is still a perfectly sound choice, and some homeowners simply prefer the look and feel of real wood underfoot.
What a Correctly Built Deck Involves
The parts of a deck that matter most for long-term durability are usually the parts you never see once it's finished. Cutting corners here is the single biggest reason decks fail early in this climate.
- Ledger board flashing installed so water sheds away from the house, not toward it
- Joist tape over the tops of all framing lumber to keep standing water out of end grain
- Stainless or coated fasteners rated for exposed, salt-air environments
- Footings set below frost depth and sized to the actual soil conditions on site, not guessed at
- Proper board spacing gaps so water and debris don't pool between decking boards
- Structural connectors and post bases rated for outdoor, wet-use exposure
- Railing posts through-bolted to framing, not just toe-screwed
None of this is exotic — it's standard best practice in the trade. But it's also the first place corners get cut when a job is bid too cheap, because it's invisible once the decking boards go on.
Design Considerations for Stanwood Homes
Beyond materials and framing, a few design decisions matter more here than they would in a drier, calmer climate.
Wind and Elevation
Homes on more exposed lots, or up on higher ground with open views, deal with stronger sustained wind than homes tucked into trees. Railing systems, especially glass or cable rail, need hardware rated for that exposure so they don't loosen over time.
Drainage Away From the Foundation
A deck attached to the house needs a clear plan for where roof runoff and deck drainage go. On a site with heavy seasonal rain, sending water toward the foundation instead of away from it is a slow-motion problem that shows up as crawlspace moisture years later.
Shade Patterns
Where the deck sits relative to the house and any mature trees determines how much of the year it stays damp. That's worth thinking through at the design stage, since it affects both material choice and how often the surface will need cleaning.
Our Process, From Estimate to Finished Deck
We keep the process straightforward and don't believe in surprise change orders once work has started.
- On-site visit to look at the ground conditions, sun/shade exposure, and how the deck will tie into the house
- A written estimate that spells out materials, fastener specs, and scope — no vague allowances
- Permit handling where required, so the project meets local building code from the start
- Framing and structural work, inspected before decking goes down
- Decking, railing, and finish work
- Final walkthrough so you know how to care for the specific materials on your deck
Maintenance That Actually Matters in This Climate
Every deck needs some upkeep — the question is how much, and how often. In a climate with this much rain and salt air, a short, regular maintenance routine prevents almost all of the early failures we see.
- Sweep debris out of board gaps before it composts in place and holds moisture
- Rinse off salt spray and organic buildup a few times a year, especially on shaded sections
- Check railing hardware annually for corrosion or loosening
- Re-seal wood decking on the schedule the product actually calls for, not "whenever it looks dry"
- Keep gutters and downspouts near the deck clear so runoff doesn't dump directly onto it
- Address any soft spots or discoloration early — it's cheaper to fix a joist than replace a section of framing
Why It Matters That We Already Work in This Area
A crew that builds decks all over a wide, varied region has to guess at local conditions on every job. A crew that regularly works in and around Stanwood and greater Skagit County already knows how the rain behaves here, which sites get hit hardest by salt air, and which fastener and flashing details actually hold up over a Pacific Northwest winter — because we've gone back and looked at our own work years later. That local track record shapes how we spec every deck we build, before the first board ever goes down.
Permits and Local Code
Most raised decks and any deck attached to the structure of a home require a building permit, and requirements can vary by jurisdiction in Skagit County and the surrounding area. Permitted work means your deck gets inspected at the framing stage, which is exactly the point in the process where the details that matter most — footings, ledger attachment, structural connections — are still visible and easy to verify. We handle the permit process as part of the job so it isn't left for the homeowner to sort out.
If you're planning a new deck or need to replace one that's showing its age, we're happy to come take a look and put together a straightforward, no-pressure estimate. Use the form below to get started.